Protective Systems: Sloping, Shoring & Shielding
A protective system keeps trench walls from falling on workers. There are three main approaches, and they can be combined.
- Construction
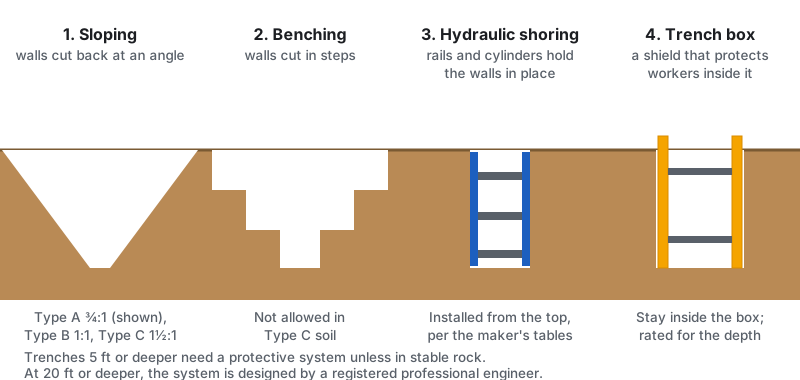
When protection is required
- Excavations 5 feet or deeper need a protective system, unless they’re entirely in stable rock.
- Excavations less than 5 feet deep need protection too if the competent person sees signs of a possible cave-in.
- Excavations 20 feet or deeper need a system designed by a registered professional engineer.
1. Sloping and benching
Cut the trench walls back at an angle (sloping) or in steps (benching) so they won’t collapse. The allowed angle depends on the soil type. Benching is not allowed in Type C soil.
2. Shoring
Supports, usually aluminum hydraulic shores or timber, push against the trench walls to prevent movement. Install shoring from the top down and remove it from the bottom up, without anyone entering the unprotected part of the trench.
Common types of shoring:
- Aluminum hydraulic shores: lightweight, installed from above, pumped tight against the walls.
- Screw jacks and timber: traditional shoring built to OSHA’s timber tables.
- Slide rail systems: steel panels that slide down between posts as the excavation deepens; used for deep pits and crossings.
- Sheet piling and soldier piles: driven before digging, for large or deep excavations; usually engineered.
3. Shielding (trench boxes)
A trench box doesn’t stop the wall from collapsing; it protects workers inside it if the wall does collapse.
- Use the box according to its tabulated data from the manufacturer (depth rating, soil type).
- Workers stay inside the box. Don’t step outside its ends unless they’re protected.
- Nobody inside the box while it’s being installed, removed or moved vertically.
- The box may sit up to 2 feet above the trench bottom only if it’s rated for the full depth and there’s no sign of soil loss below.
- Backfill or block the space between the box and the trench wall so the box can’t shift.
Who designs the system
- Using OSHA’s appendices (sloping tables, timber shoring tables) or manufacturer’s tabulated data
- Using other tabulated data approved by a registered professional engineer
- Designed by a registered professional engineer (required for trenches 20 feet or deeper)
If the system is based on the manufacturer’s tabulated data, a copy of that data must be kept at the jobsite while the system is in use.
Choosing a system: checklist
- Depth and width of the excavation known
- Soil classified by the competent person
- Water, vibration and surcharge loads (equipment, spoil, traffic, buildings) considered
- Room on site for sloping, or a box or shoring sized for the trench
- Box or shoring rated for the depth and soil (tabulated data on site)
- Stacked boxes connected as the manufacturer requires
- Plan for installing and removing without workers in unprotected areas
- Ladder access inside the protected area
Installing and removing
- Install supports as the excavation progresses, and remove them from the bottom up, backfilling as you go.
- If a member is damaged, stop work and get the competent person.
- Don’t drag a trench box with workers in it, and stay out of the trench while a box is being moved.
- Don’t modify shields or shores without the manufacturer’s or engineer’s approval.
Danger: Never be in the gap between a trench box and the trench wall, and never ride a trench box.
Standards & references
- 29 CFR 1926.652: Requirements for protective systems
- Subpart P Appendices B (sloping), C (timber shoring), D (aluminum hydraulic shoring), F (selection)
Last updated: